Decide by job geometry first
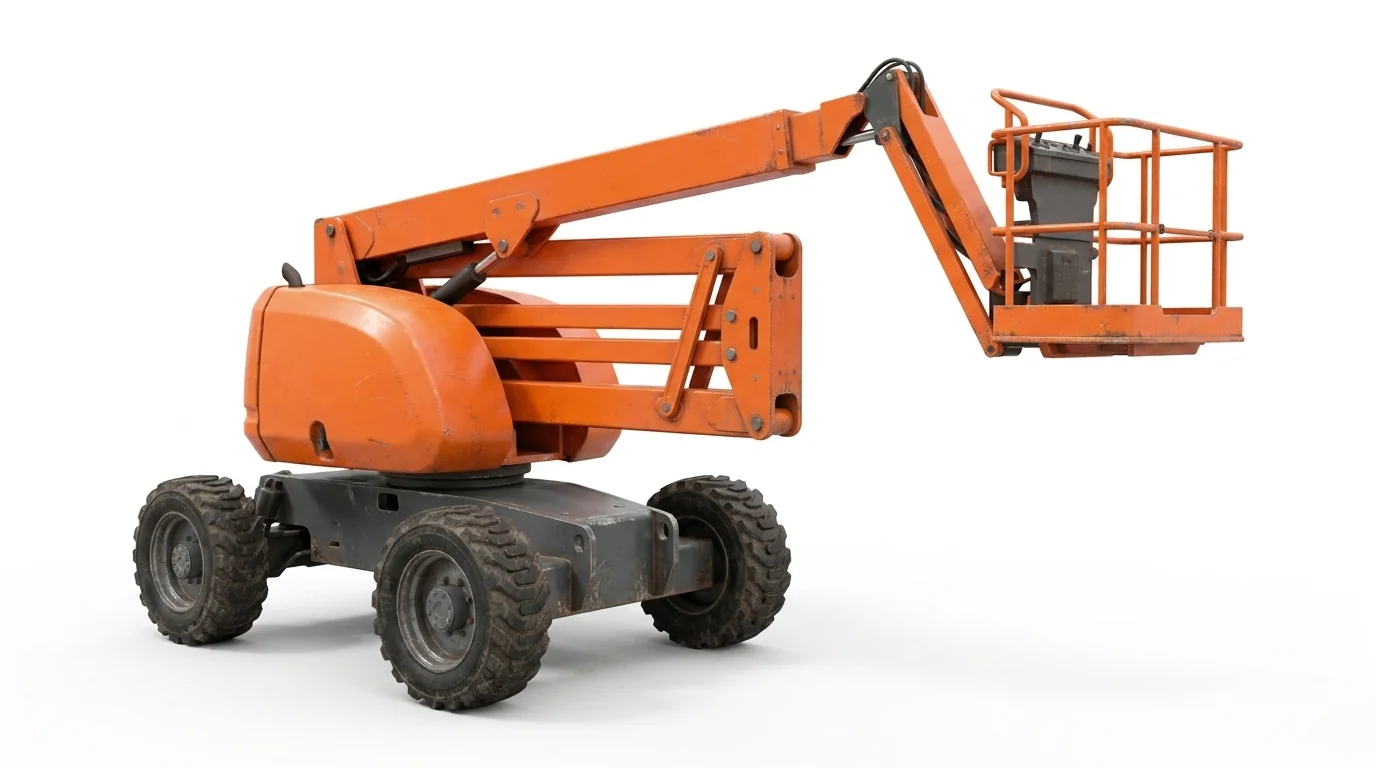
Articulating booms solve three common layouts: - Reach over an obstacle: ducts, racking, conveyors, storefront canopies. - Work within a tight envelope: interior columns, glass lines, or crowded staging. - Approach from below: place the chassis clear of fragile finishes while the jib offsets to the work.
Key constraints that narrow the size class: - Required platform height and horizontal reach to clear the obstacle and still position tools. - Available swing radius inside aisles or courtyards. - Weight limits on slabs, mezzanines, or finished pavers.
How Indianapolis conditions change the comparison
Local distribution buildings often require clean, fume-free equipment on sealed slabs. Electric articulating booms fit that environment and pair well with electric scissor lifts for adjacent tasks. Exterior work at industrial sites and redevelopment parcels encounters silty clay loam that holds water and softens. In those seasons, a 4x4 rough-terrain articulating boom with higher ground clearance typically manages ruts and mud better than slab machines.
Interior vs. exterior selection points
- Interior: prioritize non-marking tires, compact tailswing, and enough up-and-over height to clear conduits and sprinkler mains. Check door widths and elevator capacity if the unit must move between floors.
- Exterior: look at gradeability, ground clearance, and tire type for traction on soft or uneven ground. Wind exposure near open lots or waterfronts can affect platform capacity; site rules and the unit’s instructions govern allowable work.
When a different lift makes more sense
- Long, unobstructed reach to a vertical surface: compare a telescopic boom.
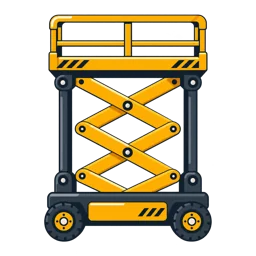
- Straight-up slab work with frequent repositioning: a scissor lift category overview can help sort slab versus rough-terrain scissor options.
- Material placement to elevated decks: see telehandlers.
Planning checklist to size the boom
- Obstacle height and depth you must clear.
- Stand-off distance available for the chassis.
- Aisle width and turning room at set-up.
- Surface type and recent weather history at the site.
- Access path: door heights, ramps, or curb transitions.